Pages

Monday, 30 November 2009

Basque Health Department Headquarters in Bilbao / Coll-Barreu Arquitectos

Architects: Coll-Barreu Arquitectos – Juan Coll-Barreu & Daniel Gutiérrez Zarza
Location: Bilbao, Spain
Collaborators: Fernando de la Maza, Jorge Bilbao, Pablo Castro, Gorka García
Project year: 2003-2004
Construction year: 2004-2008
Constructed area: 9,200 sqm
Budget: 12,935,436 EURO (US $17,9M)
Structure: Mintegia y Bilbao
Electrical Consultant: ndotec
Safety: Tesysal
Photographs: Aleix Bagué


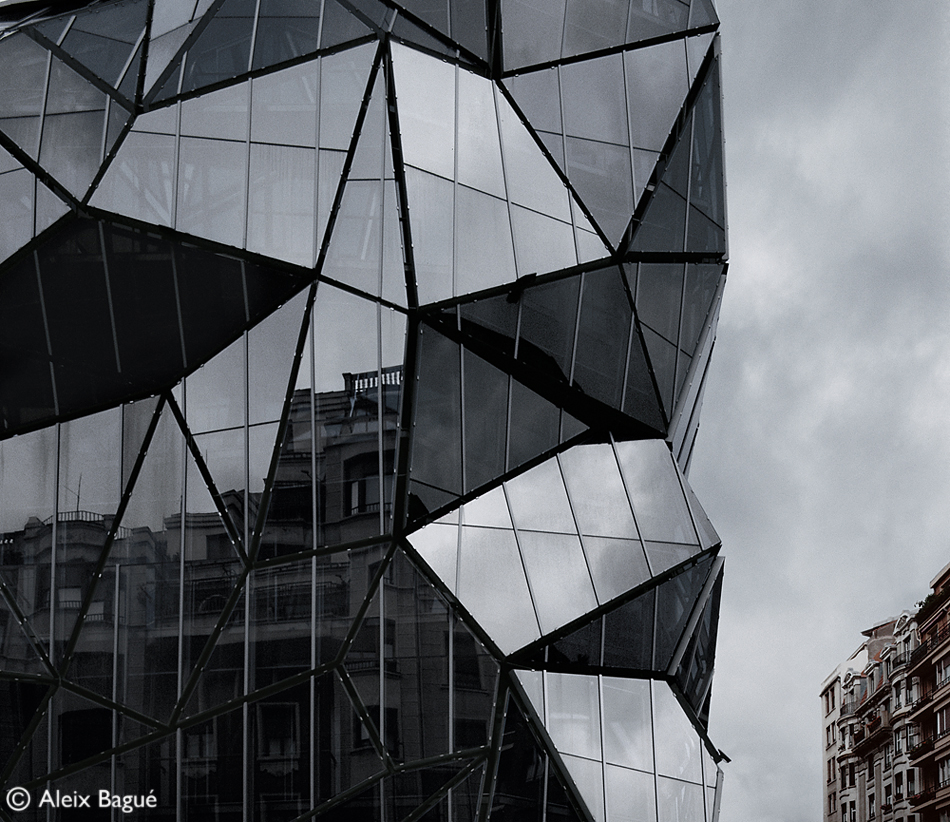
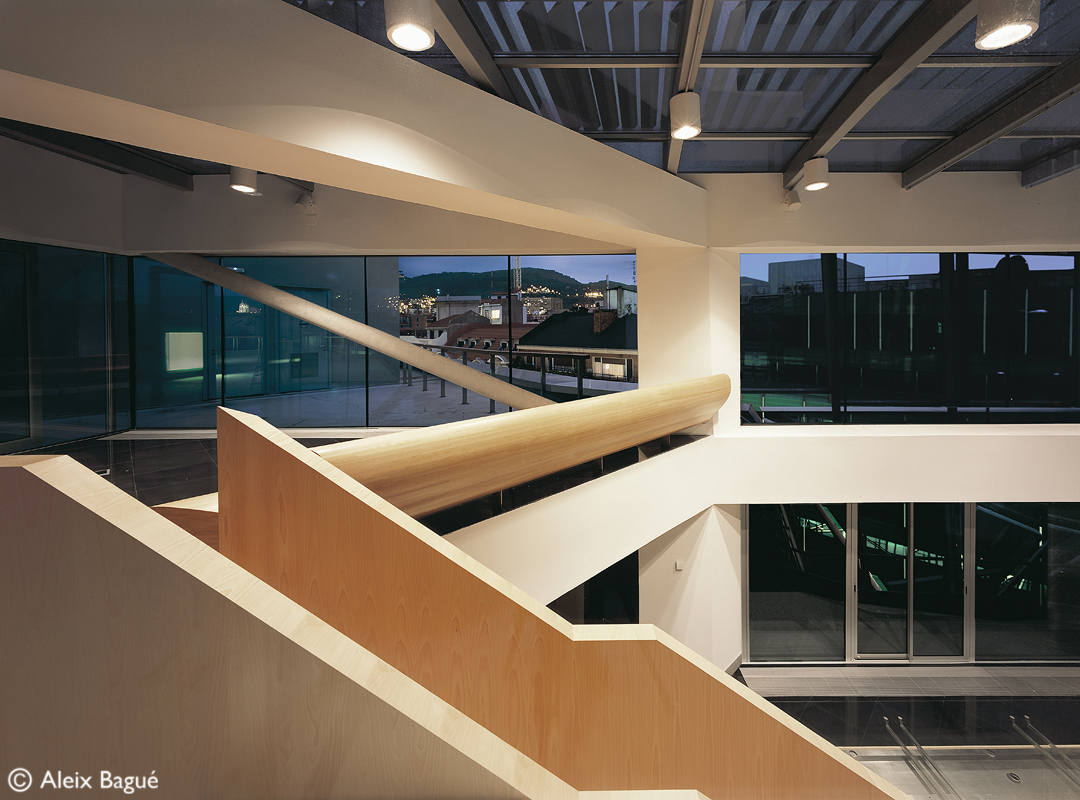
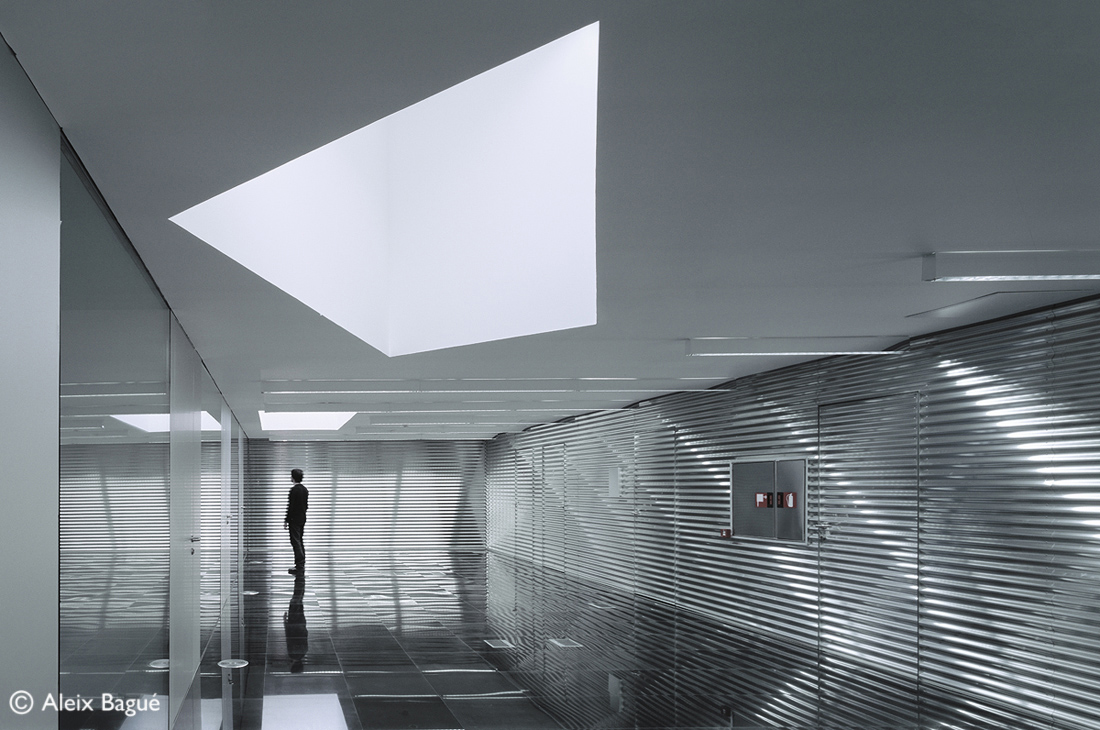
The lot locates in the crossroad of the two most important streets of the Ensanche (1862) in Bilbao. The restrictive city zoning rules force to repeat the existing building typology, reducing penthousing, chamfering corners and rising a tower. The building groups together vertical communications and general services within a bone, a prism next to the dividing wall that serves to seven open-plan floors for offices. Above these, there are two more level for institutional and representative uses. The meeting room are placed at the top of the building, into the tower. By the contrary, the Auditory and its services rooms are in the cellar. Under all of this level exist three more floors used just for employees parking.

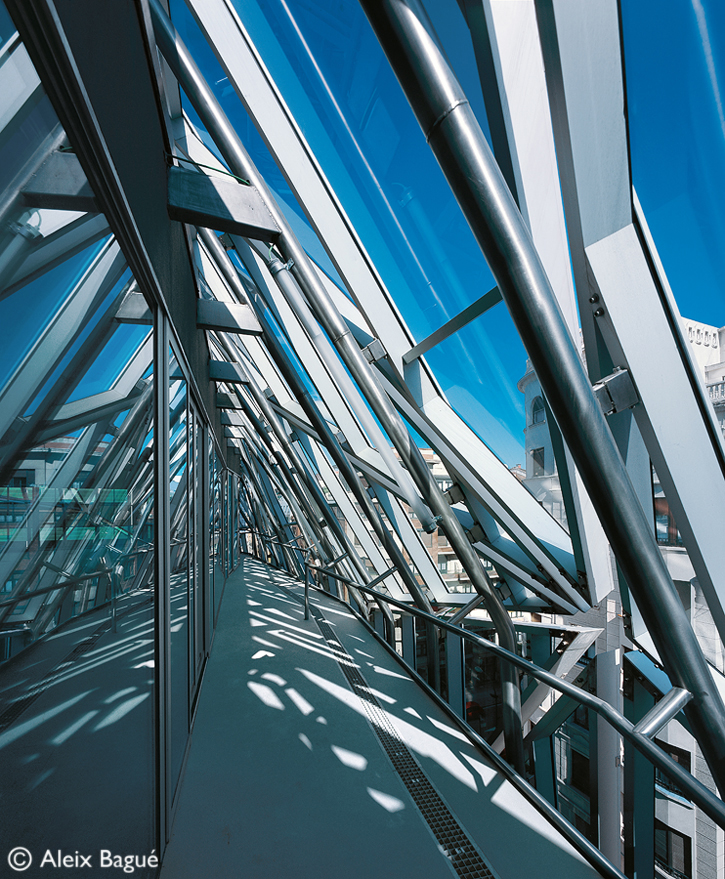
A double facade solves not only zoning rules requirements but also energetic, fire-resistant and acoustic insulation ones. This duplicated plane is not just a wrapper but a volume between Bilbao and the inner space. This element allows to breath the building.

In the other hand, that folded element produces multiple views of the city, and changing its appearance depending on the point of view , the hour and the season. The objective of this element is introduce the mutability, the dynamic spirit of the city.

2012 Yeosu Pavilion proposal by PTA

Portada

Antoine Damery, sent us his design for the Peddle Thorp Architects submission for the international competition for the thematic pavilion of the Expo 2012 in Yeosu, Korea.

The pavilion is prototypical architecture, drawing from the multidisciplinary source of product design- urban planning-architecture and naval design. The pavilion is resolved as a vessel – a floating exhibition space that can be sailed to other cities. It’s an evolution of architecture- a futuristic adaptable living building that can adapt to suit an unknowable future. Its ingenuity will encourage multidisciplinary problem solving through sustainable solutions.

More images and architect’s description after the break.

The concept, as presented, allows for the evolution of the schematic design which is alive, adaptive, and reactive to its oceanic environments. It aims to create a strong expression of the exhibition theme “The Living Ocean and Coast”. Anchored to the coastline as if a living organism, rising and falling with the tides, the Pavilion illustrates the strong bond and interdependence of the ocean and the coastal eco system. The design sequesters the theoretical sciences and biology, taking contours from fluid dynamics and oceanic organisms showing the previously static building model to be outdated welcoming a new paradigm of living architecture. The pavilion becomes a vessel filled with analogous relationships to technology and marine life.

pers2

Yeosu is an emerging young city that demands a radically new metaphor. This vessel can carry the metaphor of change like an ark to the new world, a positive message to future generations, offering a platform for people to collaborate and create. Sustainability and conservation run through the design approach, allowing continued use of the pavilion well after the world expo has concluded. The open interior incorporates enough flexibility to accommodate all types of events and uses, while being financially efficient and optimizing investment returns, ensuring the full viability of the project.

Ocean conservation at an international and regional scale will be given an iconic beacon with its extensive exhibition program, promoting the commitment and efforts of Yesou and Korea in exploring environmental issues beyond the 2012 World Expo. “Fluid” the Amphibian pavilion will promote dialogue and encourage collaboration between Asia pacific countries about the importance of the preservation of oceans and ecosystem.

Re Use Plan

re-use-plan

The pavilion is designed as an environmental statement, to survive the world expo. It is essential to keep on promoting ocean conservation beyond the world expo period through a planned exhibition program.

At the end of the expo, the pavilion would then be dragged by tug boat through marine routes onto another city as part as the itinerary exhibition / scientific research program. It will remain in a different city for a period of 4 to 6 months. The multi media exhibition will be continuously evolving throughout its journey promoting the latest environmental innovations. The pavilion will also be used as a hub for scientists all over Asia, allowing for forums, lectures and experiments to be held, allowing for the exchange of ideas on oceanic environmental concerns and issues.

We believe the pavilion will become a catalyst and platform for oceanic research.

Yeosu is centrally located in the eastern Asian region, half way between Japan and China. The city is ideally situated on the Korean coast (equal distance between the east and west coasts). With its multitude of islands and the bay, the waters of Japan and maritime routes between the main cities are protected.

Three types of exhibition routes are proposed:

-Korean Tour in the main seaside cities:
East Tour (1.5 years) – Busan, Ulsan, Pohang and Sokcho
West Tour (1.5 years) – Jeju Mokpo, Incheon and Seoul

-Japanese Tour (3 years):
Fukuoka, Hiroshima, Kobe, Osaka, Kyoto, Nagoya, Yokohama,Tokyo and Sapporo

-Chinese & Taiwanese Tour (1-2 years):
Shanghai, Fuzhou, Taipei, Kaohsiung, Xiamen, Hong Kong and Shenzhen

Futuristic Warship

In The Name Of Allah ....
it's a futuristic warship ...
software used : 3ds Max 2010 , V-Ray , Ps CS4 .... No Blueprint Used ....

still in progress


Sunday, 15 November 2009

Wednesday, 11 November 2009

Strips

Trial of V-Ray Phy. Cam
Only Using 3ds Max 2009 .... V-Ray .....

Using 100% reflective plan.... the mat. of strips ( white in diffuse ... about 30 % reflection and high glossiness 0.85 , Blinn with anisotropy 0.8 to make the highlight linear not parabola
Using Depth of Field to make Blur using the focus of Camera ...

Speed Shutter 200
Speed Film 60
F-No. 6.5


Monday, 9 November 2009

Klein Dytham Architecture at Gallery MA

Tokyo practice Klein Dytham Architecture have sent us images of an exhibition of their work that was on show at Gallery MA in Tokyo, Japan, earlier this year (thanks to Jean Snow for pointing out our earlier error!)

Conceived around the theme of the number twenty, the exhibition was designed by the architects themselves.

In the basement gallery and courtyard, photographs of the studio’s work are displayed on illuminated signs normally found outside restaurants in the city.

The upper floor of the gallery housed twenty models of their projects, laser-etched into 12×12 cm acrylic blocks in a process normally used to make souvenirs.

Each is lit from below on a rotating turntable in the black-painted room.

More about the exhibition here.

Here’s some more information from Klein Dytham architecture:

–

Presented by Gallery MA, Japan’s most important architecture gallery, this exhibition was conceived around the theme of the number twenty. Twenty is a special number for KDa. Not only is it their twentieth year in Japan, the 20 slides and 20 seconds format of Pecha Kucha Night has taken it around the world, and it is also the number of years between the rebuilding of the shrine at Ise. Most importantly, it represents ’seijinshiki’ or ‘coming of age’ in Japan.

The exhibition occupied all of Gallery MA’s two floors and courtyard. The key to KDa’s design for the exhibition is their fascination with the things the find around them in Tokyo; materials, objects, and ideas that are often invisible to the Japanese because they are so ingrained in the culture.

The lower gallery is filled with the mobile ‘kanban’ signs found in the street outside most of Tokyo’s bars. Topped with flashing lights and a big ‘this way’ arrow, the signs display back-lit photographs of KDa’s projects. These signs have also been used in the courtyard adjacent to the gallery, blurring the distinction between in inside and outside and making the gallery space feel bigger. Here, one ‘kanban’ sign has been placed on top of a wall enclosing the courtyard – visible from the street below, it announces, “Klein Dytham, in here!”

Most exhibitors fill the upstairs gallery with models. Once again finding inspiration in the things around them, KDa instead employed a 3D-printing technique usually used by the makers of inexpensive Perspex souvenirs found at local tourist hotspots such as Tokyo Tower. They took the largest Acrylic blocks that the manufacturer could deal with (12cm by 12cm), and had twenty of their projects modelled using the technique. The laser-produced models display incredible detail, and have a remarkable visual quality: when viewed from the side the models reveal prefect elevations; viewed from above they reveal the plan; and from any other angle they present X-ray views through the whole building.

Displayed in a black painted room, the models are not static – lit from below, each is displayed on a slowly rotating turntable. The models stand on four L-shaped walls that each form the back of a comfortable seat covered in black shag-pile carpet. Here, iPod Touchs are available on which visitors can listen to a recent lecture by Astrid and Mark and scan through a library of photos of KDa projects.

Squares by Nosigner

Tokyo Designers Week 09: Japanese designer Nosigner presented a jewellery box with square drawers at Design Tide Tokyo earlier this week.

Called Squares, the front of the piece is divided into squares of different sizes.

The surface is pollished using a technique traditionally used for finishing mirror stands in the Tokushima prefecture of Japan.

Drawers are only released if the central one is opened first.

Nosigner also launched a collection of modular furniture called Unit at Design Tide Tokyo (see our previous story).

See all our stories about Tokyo Designers Week in our special category.

Photographs are by HATTA.

Here’s some text from Nosigner:

–

SQUARES jewelry case

There are rectangles which could make different size of squares, called ‘Perfect Rectangles’. SQUARES are accessory cases which were designed by these rectangle.

The surface was polished by piano finish with sheepskin, which is a unique technique of making traditional mirror stand in Tokushima prefecture, Japan.

Whole drawers of SQUARES are not open until the center drawer is open.
This is a traditional trick used for Japanese drawer.

(AWA : Kitatani x NOSIGNER)